
UNO
Location
Moscow
Area
44.4 sq. m
Rooms
1
Height
2.86 m
 |  |  |  |
|---|---|---|---|
 |  |  |  |
 |  |  |  |
 |  |  |  |
 |  |  |  |
 |  |  |  |
 |  |  |  |
 |  |  |  |
 |  |  |  |
 |  |  |
A full‑featured kitchen‑living room, a well‑thought‑out layout, and a restrained colour palette define this minimalist yet cosy and chic interior. The design of this apartment revolves around three key goals: creating a sense of spaciousness, maximising smart storage, and accommodating every daily scenario within a relatively compact footprint.
Kitchen‑Living Room
In the kitchen‑living area, we combined the kitchen, dining space, and lounge zone while maintaining a visual sense of lightness. The television is recessed into a niche with no visible cables or equipment, and the natural palette – punctuated by an accent green sofa – gives the interior expression without overwhelming it with excessive detail.
Bedroom
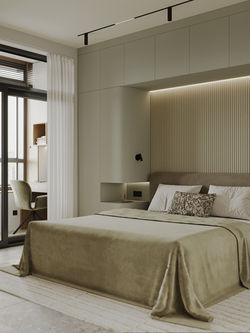
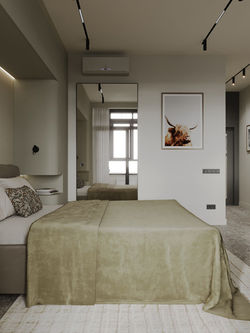
The bedroom is finished in calming green tones that promote rest and recovery. Around the bed, we designed a system of built‑in wardrobes with curved elements, which provides additional storage and gives the space a more cohesive, architectural feel.
Workspace & Functionality
Special attention was paid to the apartment's functionality. The loggia now serves as a full‑fledged home office with natural daylight – an essential feature for modern lifestyles and remote work.
Storage
A dedicated walk‑in wardrobe was designed to meet the owners' specific needs: extra‑tall sections for long garments, pull‑out systems for accessories, luggage storage, a built‑in ironing board, and illuminated shelving throughout.
Hallway
The entrance hall fully addresses the practical needs of three dog owners: a built‑in wardrobe, storage for leashes and accessories, and a heated shoe drying area for post‑walk care. Also integrated here is a robot vacuum station with water supply and drainage connections, completely concealed within the cabinetry.
Bathroom
In just 3.5 m², we managed to fit a full bathroom with a shower, a stacked washer‑dryer column, storage system, and a heated towel rail.
This project demonstrates how thoughtful planning and attention to detail can make a compact apartment feel visually spacious, technologically advanced, and comfortable for years to come.
CLIENT REVIEW:
“
I really enjoyed working with the design team. They put together a very detailed project, which made the renovation process much easier for me, and also helped the builders understand exactly what to do. The project literally became the builders' go‑to guide. I constantly referred to it when choosing furniture, selecting sockets, installing lighting, and working on the ceilings.
Everything was great – absolutely brilliant! I can only recommend these guys!
I'll definitely be coming back to them next time.
”
— Stepan Rudnev


